


Planning a Storefront Renovation: Design, Performance, and Installation Considerations
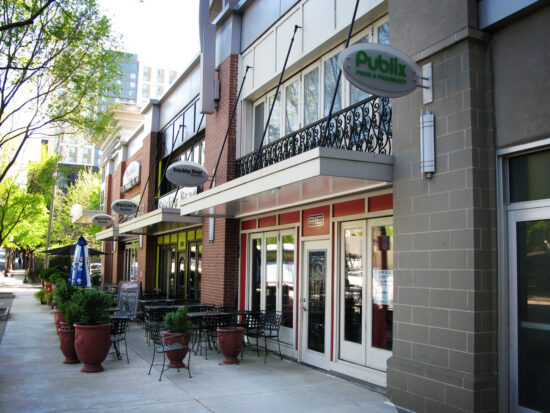
A building’s exterior sets the tone for everything inside. Outdated cladding, old glass and sluggish entry systems don’t just compromise energy efficiency, but they can undermine tenant confidence and signal potential safety gaps.
Using high-performance architectural panels and modern entrance canopies for a storefront renovation transforms curb appeal while reinforcing structural security, improving weather protection and lowering operating costs.
Benefits of a Storefront Renovation: The Value of Elevating Aesthetics and Performance
A renovation disrupts daily operations, so many building owners delay it as long as possible.
That delay is a costly mistake, as it quietly drains revenue, inflates energy bills and degrades brand authority. A modern exterior isn’t just cosmetic — it helps drive foot traffic, build trust and cut long-term operating costs.
Why a Modern Exterior Drives Foot Traffic and Business Revenue
Your commercial exterior sets the tone before a customer ever steps inside. Clean architectural lines, contemporary materials and an inviting entrance signal quality and professionalism.
For retail and dining spaces, a refreshed facade boosts curb appeal and encourages spontaneous walk-ins. For property owners, that same visual upgrade attracts high-caliber tenants, driving up occupancy rates and long-term asset value.
Balancing Premium Visual Appeal With Building Efficiency
An exterior upgrade solves design and operational issues simultaneously.
High-performance architectural panels deliver clean, contemporary lines while improving insulation, reducing thermal transfer and lowering utility bills. Meanwhile, integrated entrance canopies add weather protection and architectural depth without requiring a full structural overhaul.
By combining modern aesthetics with energy efficiency, facade renovations deliver premium visual impact while actively reducing ongoing maintenance and utility costs.
3 Reasons to Modernize Your Facade with Mapes Panels
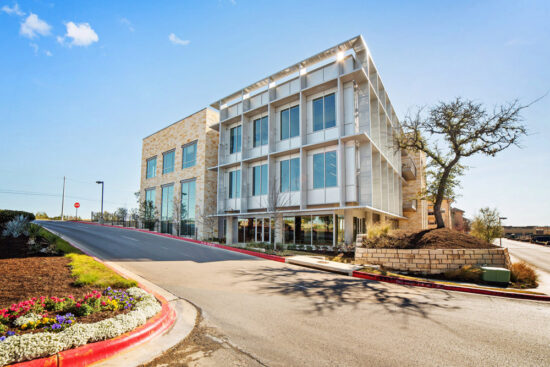
If you’ve been considering a building renovation but aren’t sure now is the right time, here’s a fact worth weighing: the longer you wait, the more money you lose.
Here are three reasons a facade upgrade should be a priority.
1. Replaces Outdated, Foggy Glass With a Sleek Look
Aging commercial properties often suffer from cloudy, discolored glass as window seals fail over time. Deteriorated glazing immediately makes a building look neglected and dated.
Property owners can quickly restore curb appeal by replacing compromised glass sections with Mapes architectural panels. Available in a wide range of custom colors and finishes, the panels let you easily refresh a facade, align with current branding or blend seamlessly into existing architecture.
2. Cuts Heating and Cooling Costs With High-Value Insulation
Poorly insulated walls and aged glazing force HVAC systems to work overtime to combat heat loss in the winter and heat gain in the summer.
By reducing thermal transfer, Mapes panels stabilize indoor temperatures and lower monthly utility bills. This reduced load also minimizes equipment wear, extending the service life of HVAC systems and decreasing long-term maintenance costs.
3. Fits Into Existing Window Frames
Because Mapes panels fit directly into standard window framing, property owners can modernize their exterior without tearing into the building envelope.
Avoiding full facade replacement drastically speeds up installation and eliminates heavy demolition. Retail, office and dining facilities can complete an exterior makeover with minimal downtime and virtually no disruption to daily operations.
3 Reasons to Enhance Your Entryway with Mapes Canopies
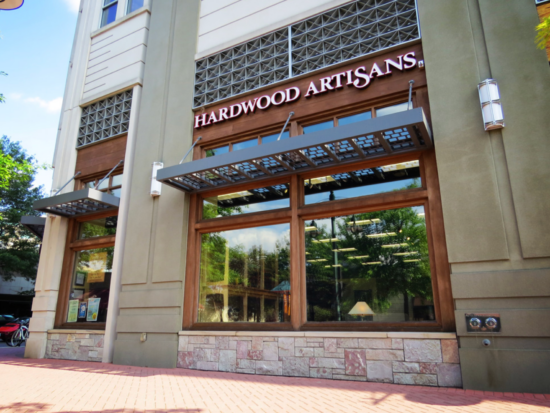
Like a facade renovation, an entryway upgrade delivers big returns for a commercial property.
It introduces weather protection, bold branding and visual dimension to an outdated entrance. The result is a building that’s easier to find, simple to navigate and a true reflection of the business inside.
1. Shields Visitors from Rain, Snow and Sun
An entrance plays a major role in both curb appeal and daily building function. Installing a Mapes architectural canopy creates a welcoming entry while protecting visitors from rain, ice and harsh sun.
Drier entryways also create safer, slip-resistant walkways and keep dirt from tracking indoors, significantly reducing routine maintenance.
2. Provides a Platform for Signage and Lighting
A custom canopy naturally draws the eye to your main entrance, serving as an ideal anchor for building names, logos or directional signage without cluttering the facade.
Mapes can also integrate flush LED lighting directly into the canopy deck to boost nighttime visibility, improving property security while creating an inviting street presence during off-peak hours.
3. Adds Dimension to a Flat Storefront
Older commercial buildings often suffer from flat, featureless exteriors. Mapes canopy systems introduce depth, shadow lines and structural character that break up long, plain walls.
Whether you choose a minimalistic cantilevered design, a post-supported walkway cover or dynamic curved and arched profiles, Mapes offers the flexibility to complement any existing architecture.
Engineering, Code and Installation Considerations
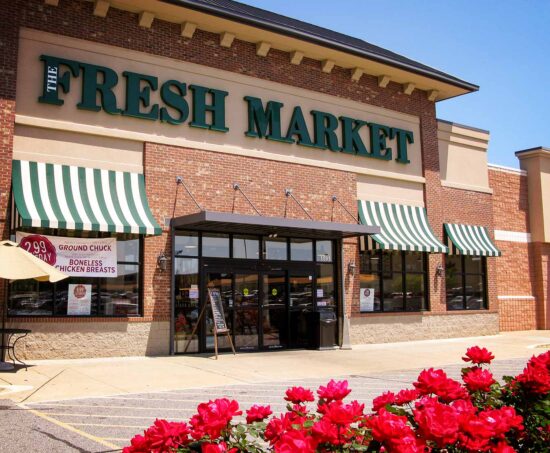
A building renovation isn’t just about style. There are engineering, code and installation factors that affect compliance — including ADA standards, which require accessible entrances at most commercial buildings.
Ensure Existing Walls Can Support Canopy Loads
Before installing a new canopy, structural engineers must verify that the building envelope complies with local building codes and ASCE 7 design standards for wind, snow and dead loads. Canopies must be anchored directly into structural framing capable of bearing these dynamic forces.
A structural assessment determines whether existing walls or framing can support the canopy or if reinforcements are needed. Identifying this early prevents costly structural change orders and inspection delays during construction.
Use Quick-Install Materials to Minimize Downtime
Commercial properties can’t afford extended closures or blocked entrances. Minimizing construction downtime keeps your doors open, your ADA access compliant and your revenue flowing.
Prefabricated architectural panels and pre-engineered canopy systems minimize field fabrication and noisy on-site modifications, dramatically shortening installation schedules.
Because these components integrate directly into existing openings with minimal tear-out, entrances remain safe, accessible and operational throughout the project.
Start Planning Your Storefront Renovation Today
Investing in your storefront means investing in long-term performance. Upgrading your facade and entrance canopy creates a seamless bridge between striking visual appeal and structural efficiency. It’s a smart, durable way to curb thermal loss, elevate brand authority and turn a dated exterior into an inviting landmark.
Ready to modernize your building’s appearance, create new branding opportunities and improve energy efficiency? Explore Mapes panels and Mapes canopies to find the right fit for your storefront.