




Hotel Revel: Redefining Style and Efficiency in Hospitality Renovation
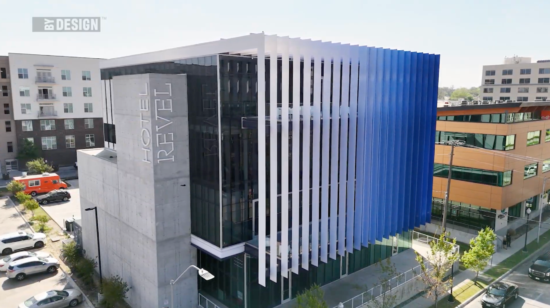
A boutique hospitality renovation demands an immediate visual impression, but long-term success relies on building performance and cost control. At Hotel Revel in Fort Worth, Texas, the design team set out to transform a former commercial structure into a standout modern destination.
By rethinking how standard envelope components are specified, the project proves that striking exterior design and high thermal efficiency do not have to come at a premium price.
The Challenge: Balancing Design Vision with Hospitality Renovation Realities
Located in Fort Worth’s Near Southside district, Hotel Revel needed a sleek, contemporary façade that complemented the surrounding urban architecture. However, as a boutique renovation, the project faced two major hurdles: a strict budget and the unpredictable structural conditions typical of existing buildings.
Rather than concealing functional components, the design team wanted the building’s vertical forms, glazing and opaque materials to work together as a unified architectural statement.
Achieving this vision meant avoiding the cost, complexity and coordination headaches of specifying separate products for insulation, exterior finishes and glazing integration.
The Solution: A Custom Hybrid Envelope Panel
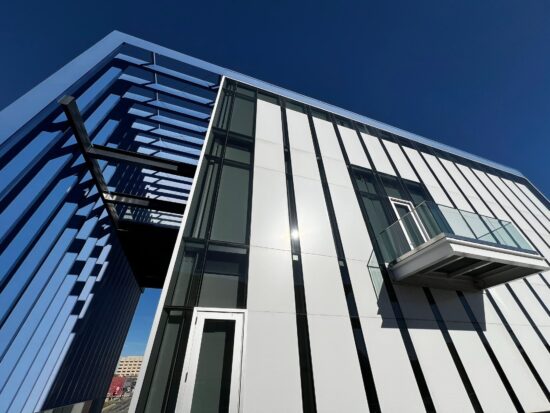
To solve these challenges without compromising design, the team turned to Mapes’ architectural panels early in the planning process. Standard, off-the-shelf components lacked the flexibility required for the building’s structural conditions.
Mapes answered by engineering a custom 4-inch hybrid Mapes-R+™/SSG™ panel, successfully combining two distinct panel designs into a single envelope component.
This custom assembly leverages Mapes-R+ panels, using rabbeted edges that allow a thicker insulated core to sit neatly within a standard glazing pocket without requiring bulky framing modifications.
At the same time, it incorporates Mapes-SSG panels, custom-fabricated specifically for structurally glazed conditions to enable seamless integration with surrounding curtain wall systems.
By uniting high-thermal insulation, finished aluminum skins and structural glazing compatibility into one system, Mapes eliminated the need for complex, multi-component wall assemblies.
Turning Functional Elements into Design Features
The guest room envelope at Hotel Revel plays a dual role, balancing aesthetic goals with rigorous energy requirements.
Visually, the panels establish strong vertical lines that complement the hotel’s narrow, floor-to-ceiling windows. Finished in a custom color palette, the exterior aluminum skins sit beside the glass as a single, deliberate composition.
From a performance standpoint, the panel’s insulated core plays a critical role in combating Fort Worth’s harsh climate. North Texas experiences intense summer heat and significant seasonal temperature swings, placing high demands on building envelopes and HVAC systems. By limiting solar heat gain and thermal transfer, the insulated panels boost interior thermal efficiency without introducing heavy, unsightly framing.
Depending on the exact configuration, Mapes-R+ panels can increase R-value by as much as 500% using panels up to 6 inches thick — delivering substantial thermal performance gains directly within a standard pocket profile.
By addressing local climate demands and architectural aesthetics simultaneously, these panels become defining design features.
Precision Engineering for Renovations
Renovation projects rarely match original architectural drawings, making field coordination a top priority. On an elevation defined by clean, narrow openings, any uneven joint or mismatched framing would stand out immediately.
To achieve a polished look, the project utilized butt-glazing techniques, replacing heavy pressure plates and wide mullions at panel transitions with narrow, continuous joints. This lets the façade read as an uninterrupted surface.
To ensure a precise fit, the Mapes panel dimensions were verified against actual job site conditions prior to fabrication. The hybrid panels arrived ready to integrate into the curtain wall system without requiring costly field adjustments or structural overhauls.
Custom Solutions to Make Every Project A Success
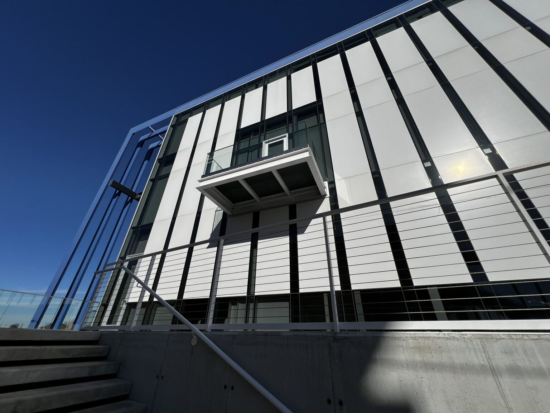
Hotel Revel proves that high-performance envelope design doesn’t require compromising on budget or aesthetics. By involving Mapes early in the planning process, the design team unlocked a tailored architectural solution that streamlined field installation, met strict thermal targets and elevated the hotel’s exterior profile.
For architects and contractors facing complex renovation constraints, early collaboration with component manufacturers opens design possibilities that standard, off-the-shelf products simply can’t deliver.
Ready to elevate your next building envelope? Explore Mapes-R+ and Mapes-SSG panel options or contact our engineering team to discuss custom solutions for your project.